Princess Anne
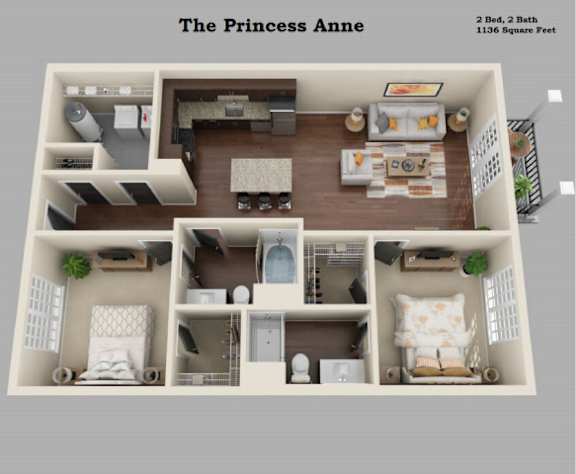
2 Bedrooms | 2 Bathrooms
2 Bedrooms
2 Bathrooms
Up to 1,136 Sq. Ft.
Pet Friendly
Features & Amenities
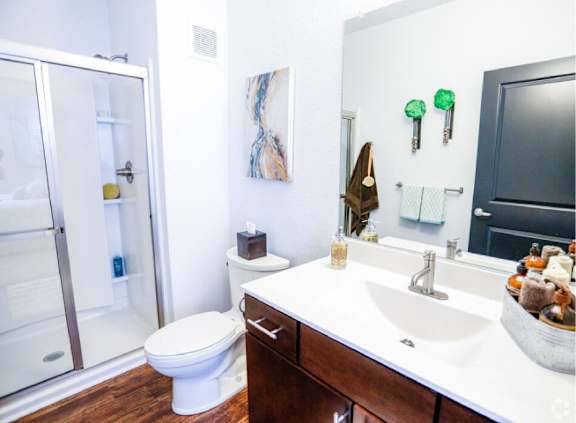
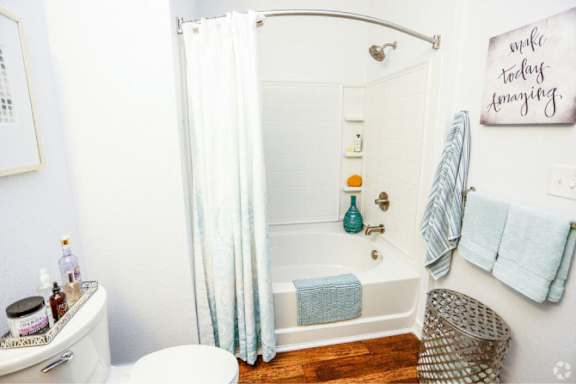
- Garden Tubs And Stand Up Showers
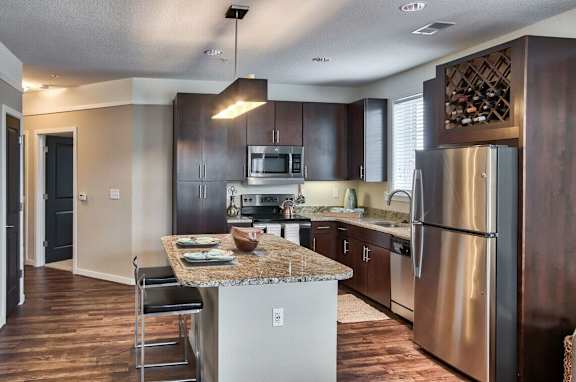
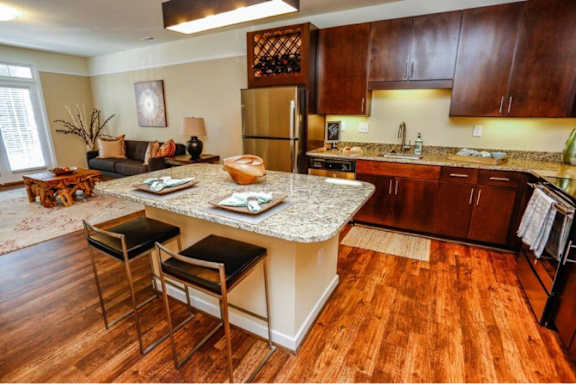
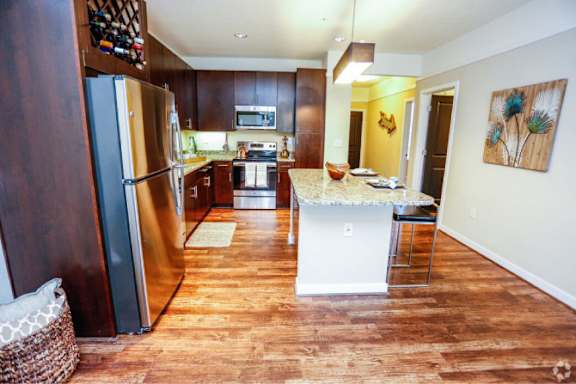
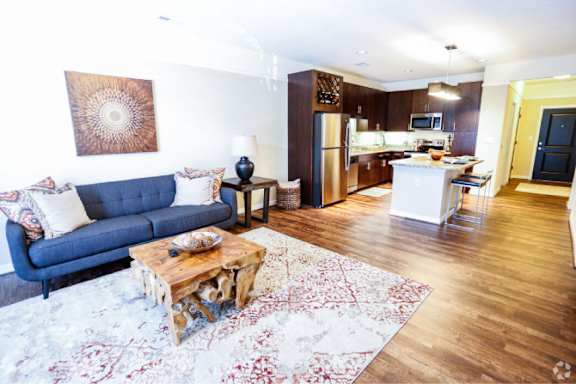
- Stainless Steel Appliances-Refrigerator, Glass-Top Stove, Dishwasher, Garbage Disposal, Microwave
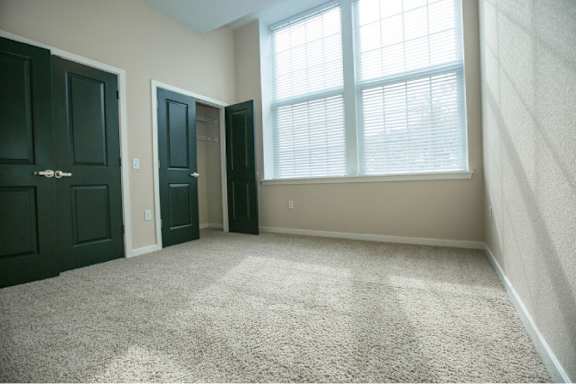
- 10-Ft. Ceilings
- Extra Large Windows With Premium Faux Wood Blinds
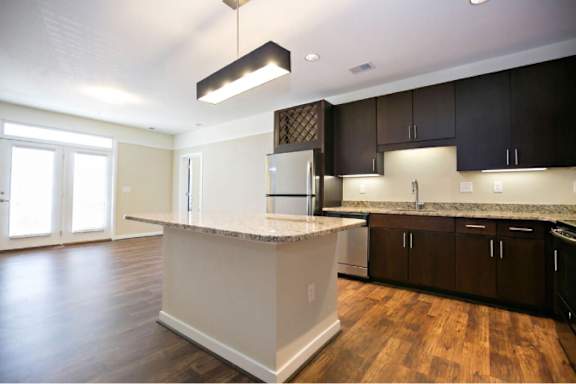
- Built In Wine Racks
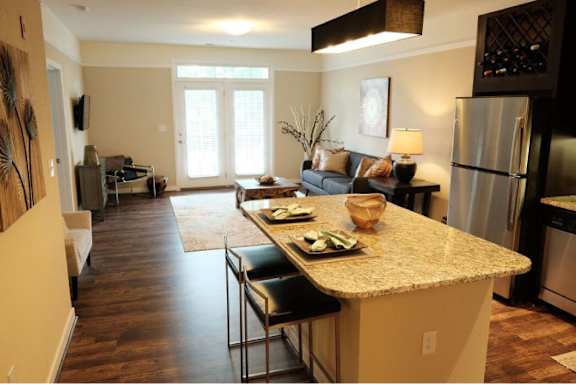
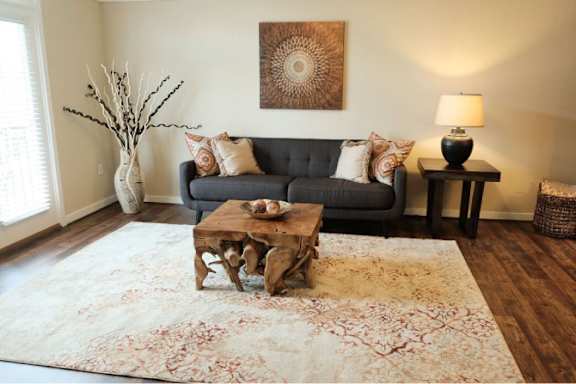
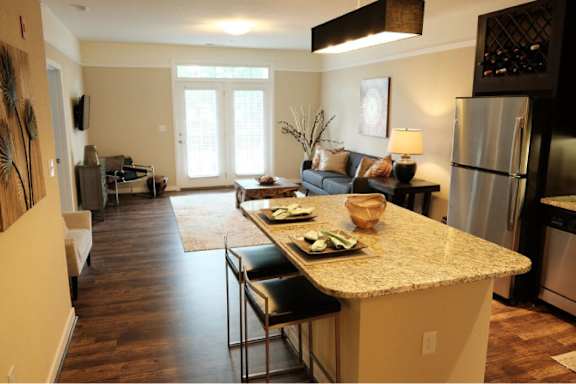
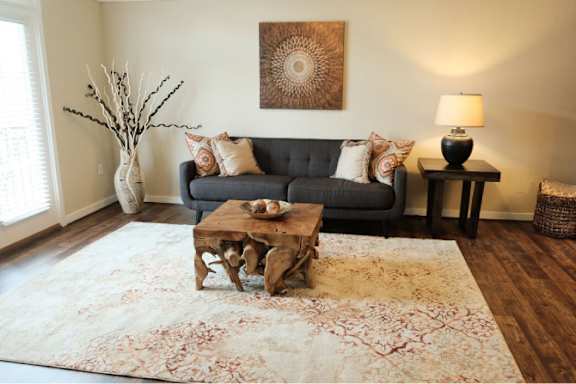
- Contemporary Design With Open Floor Plans, Clean Lines, Unique Elements
- Distinctive Floor Plans Throughout
- Free Local Channel Line Up
- Plank flooring
- High Efficient Lighting Package With Brushed Nickel Finish
- Smart Dialing System For Guest Entry
- Stylish Kitchens With Hardwood Cabinets, Solid Granite Countertops With Islands, Brushed Nickel Hard
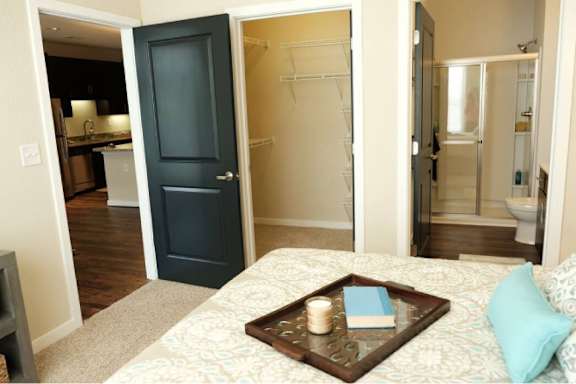
- Walk in closets With Shelving*
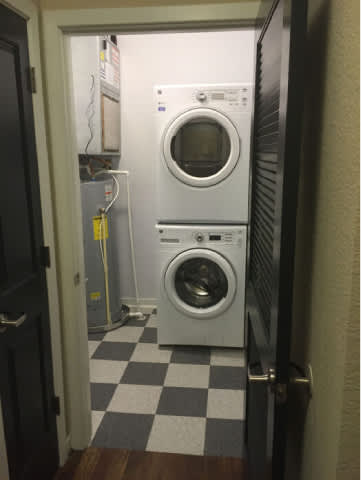
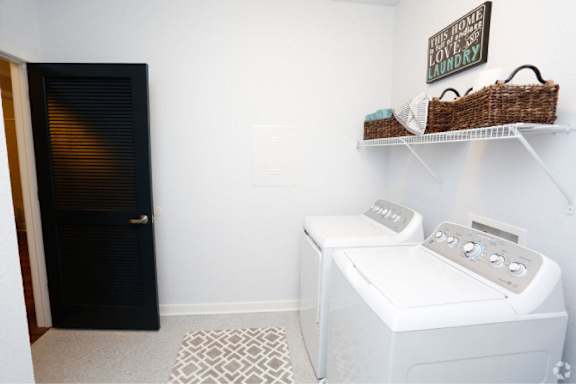
- Washer And Dryer Included In Each Residence
- Private Patios/Balcony*
- Exposed Brick *
- *In Select Units
Available Units
Apartment: # 500-319
Date Available: 1/13/2027
Starting at: $2,130.00
Apply Now for Apartment 500-319, opens in a new tabStarting at $2,100.00
Have a question?
How can we help you?
Floor Plan Video
Floor Plan Virtual Tour
Floor Plan Video
Prices and special offers valid for new residents only. Pricing and availability subject to change at any time.
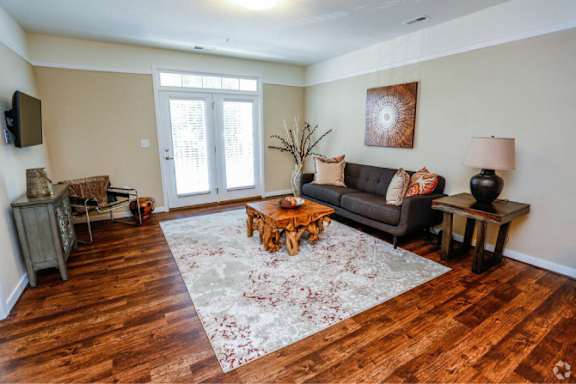
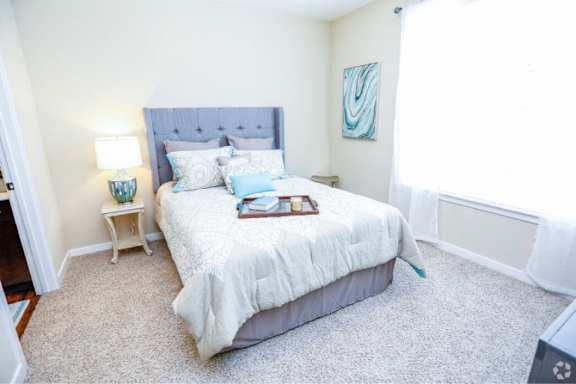
Princess Anne Photo Gallery
Floor Plan Images
Amenities Images